City
Navi Mumbai
On site
75 days
Scope
₹25L–50L
Area
Double-height retail unit
Approved 3D · site photos to follow
The views the client signed off. Reality arrives at handover.
Every render below will be published beside its finished-site photograph — including anything that moved.
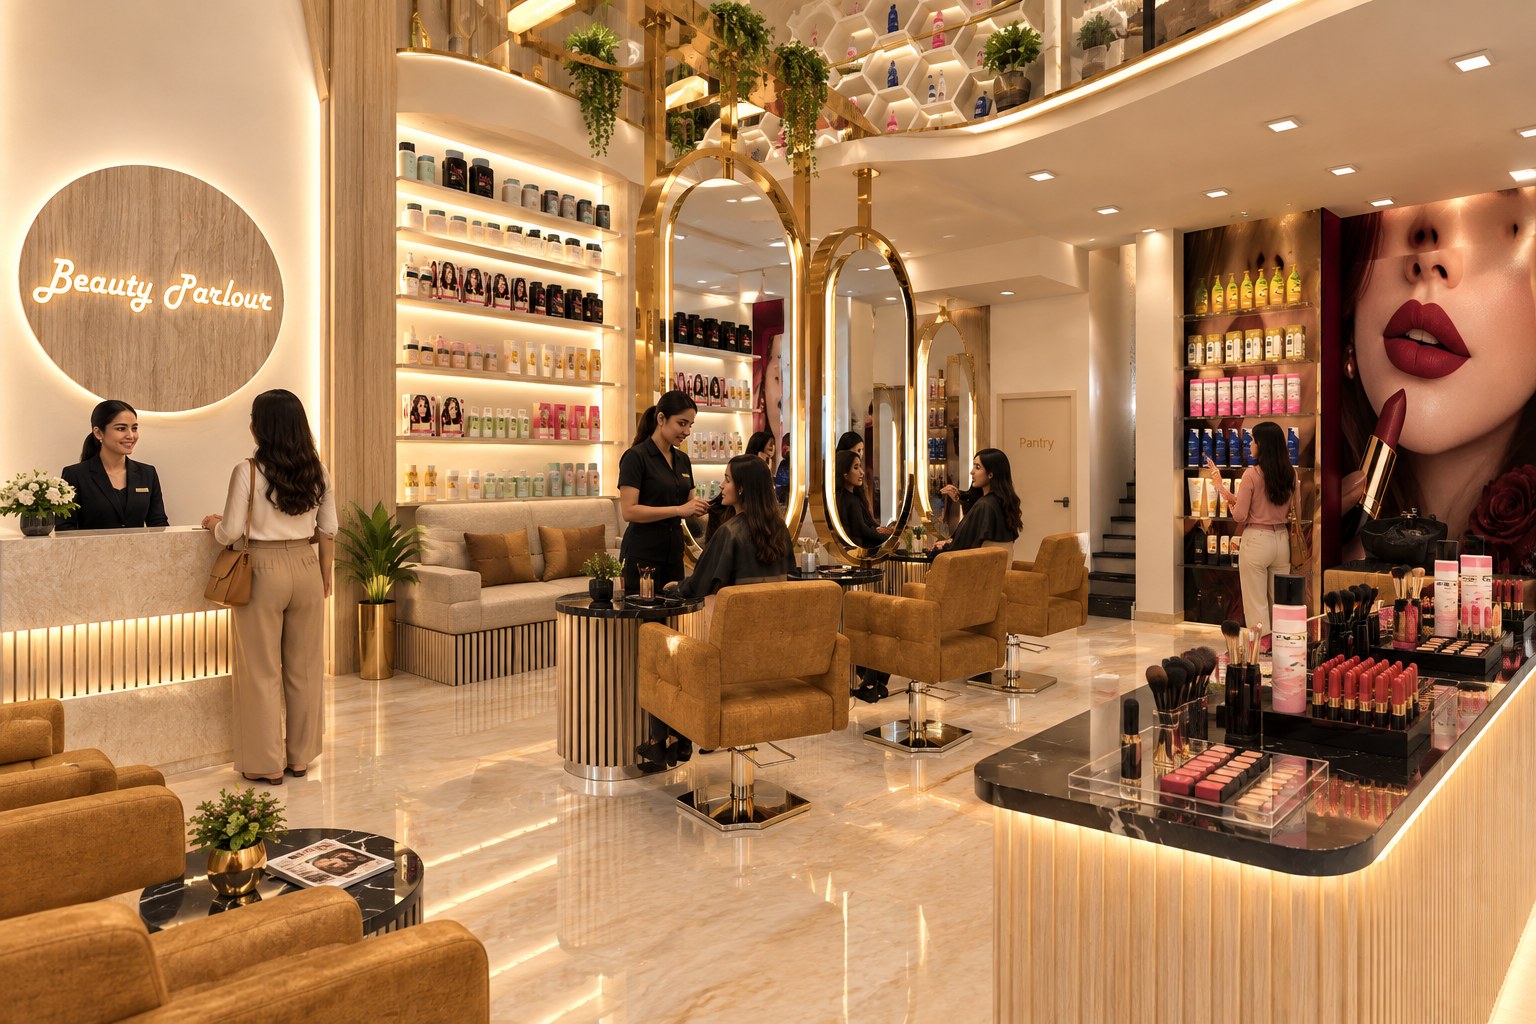
3D · Approved01Reception & salon floor
Marble reception desk under a lit oak signage disc, product wall and brass-ringed mirrors beyond.
 3D · Approved
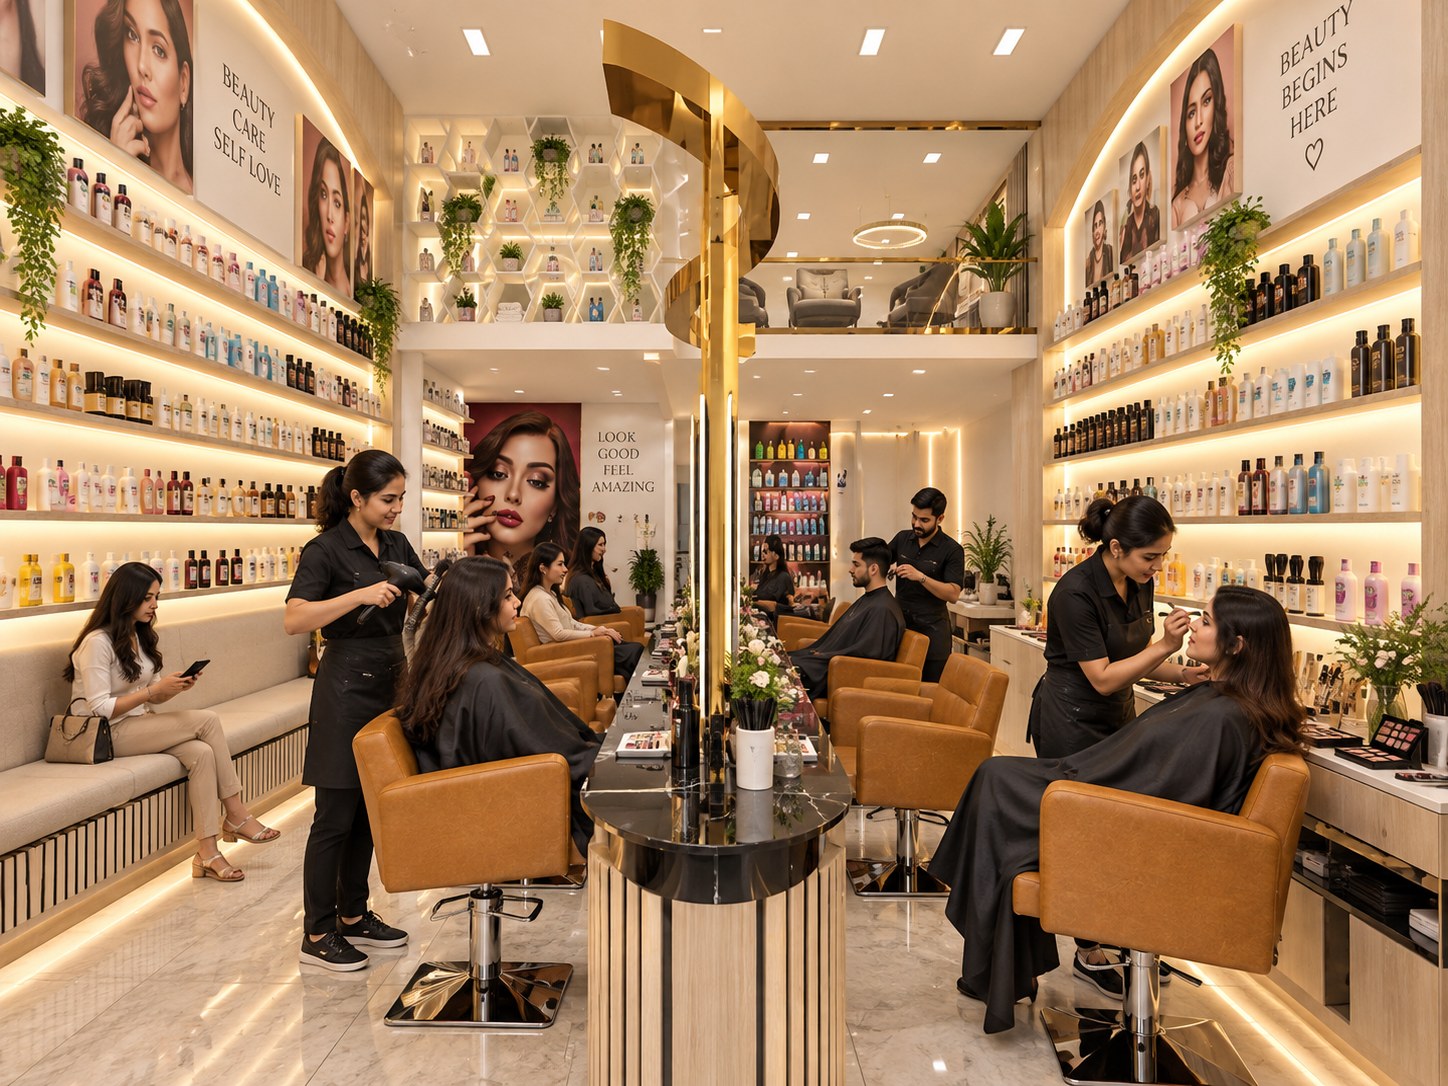
02Styling floor & mezzanine
Tan leather styling chairs on a central island; honeycomb shelving and a spa lounge on the mezzanine.
 3D · Approved
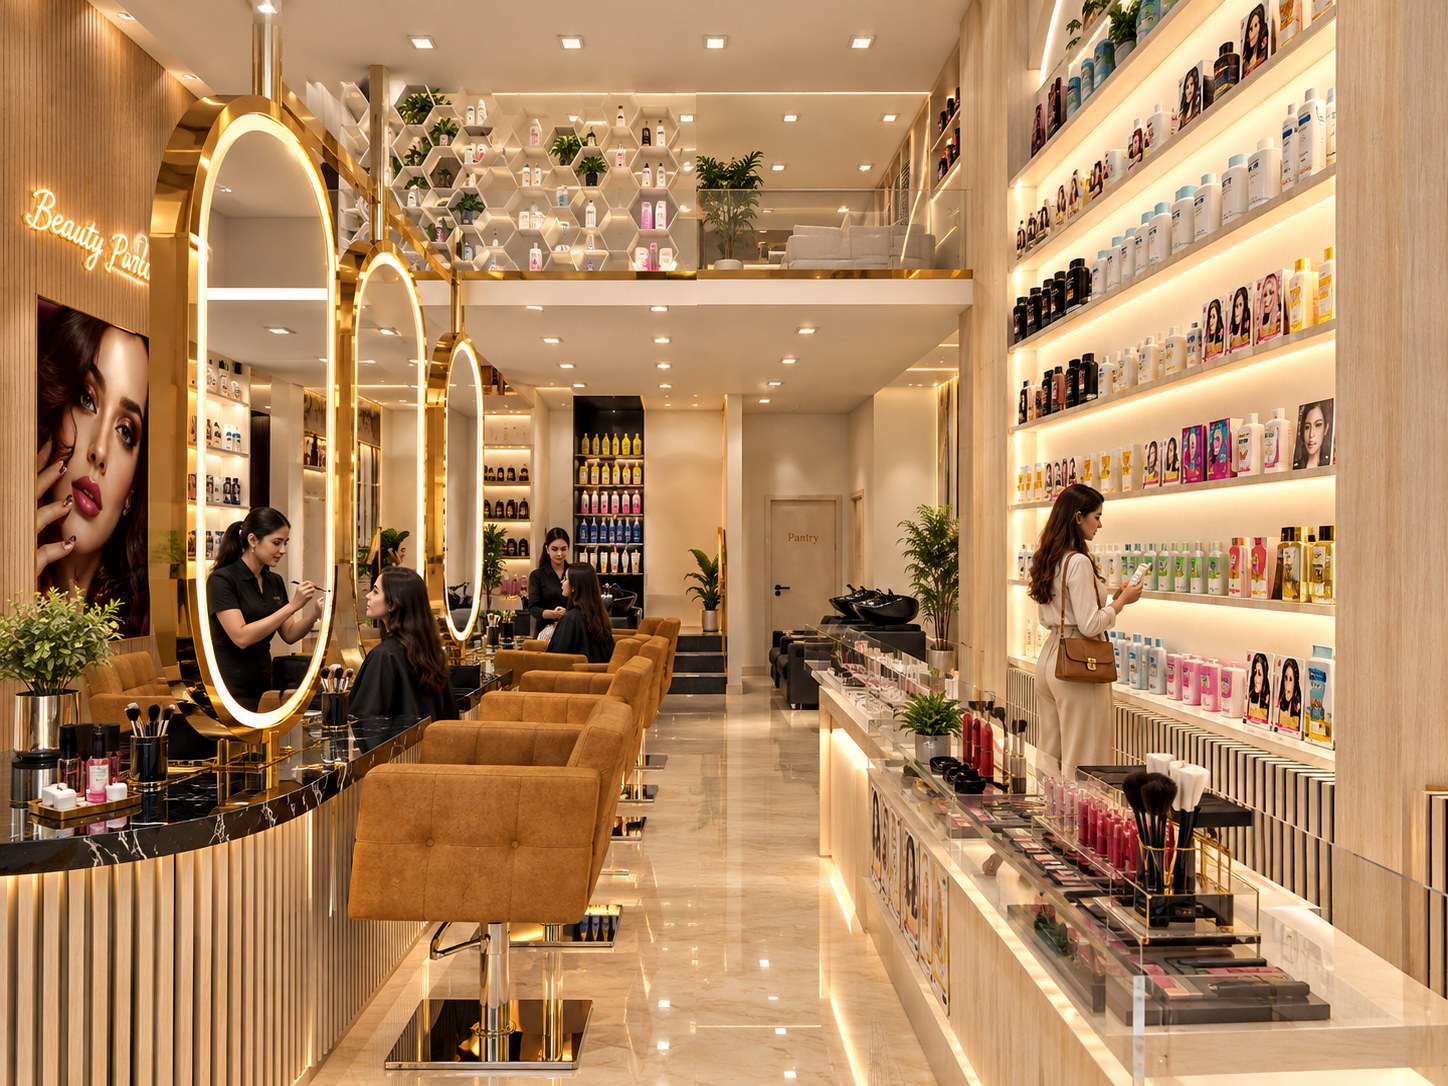
03Mirror stations & retail wall
Full-height back-lit product shelving faces the brass mirror stations across a marble aisle.
 3D · Approved
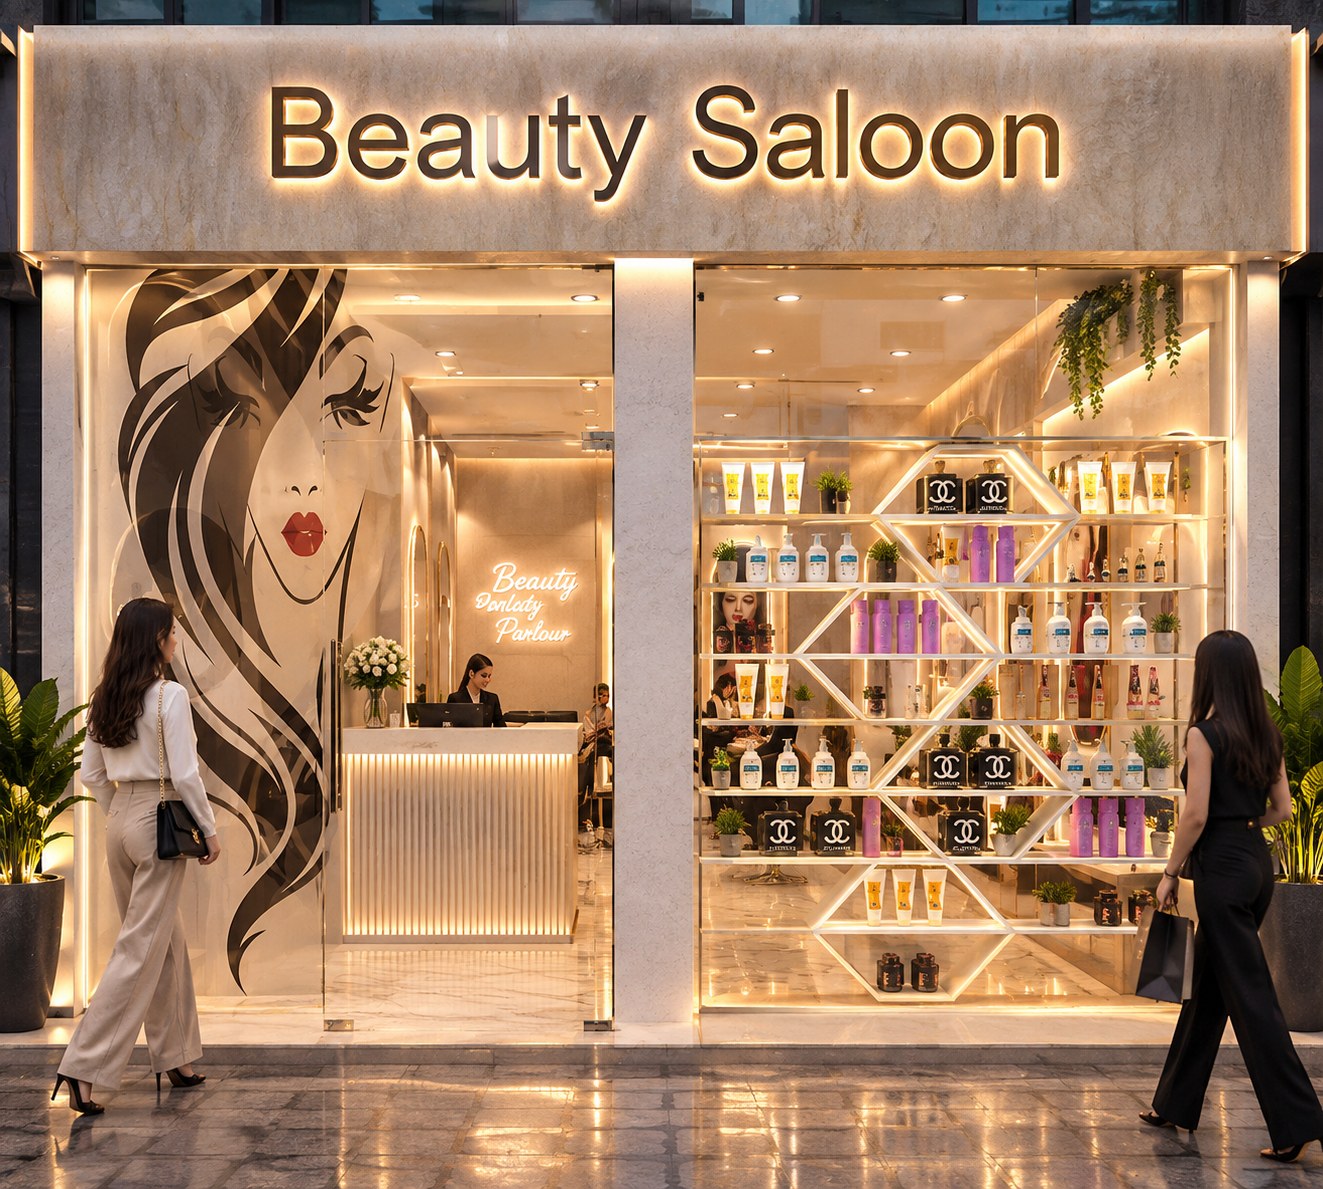
04Street facade
Marble fascia with back-lit lettering, an illustrated portrait panel and a lit diamond display window.
The brief
A double-height beauty salon with a mezzanine spa lounge and a cosmetics boutique on the shop floor: brass-ringed styling mirrors, back-lit product walls, a black-marble make-up island and a marble facade with a signature illustrated portrait at the door.
Honest caption
Client-approved 3D views for a commercial fit-out. Retail lighting and product walls are the hardest thing to photograph truthfully — we will publish the finished-site photographs beside every render once the shop opens.
Materials
Your project