Services & process
Five steps between "good idea" and handover day.
One studio owns everything — design, BOQ, execution, styling. You approve one 3D, and that 3D is the contract the site is built against.
Consultation & Space Mapping
We measure every wall and listen to how you actually live. Site realities — beams, shafts, old-building quirks — are mapped before a single line is drawn.
Photorealistic 3D, Real Materials
Your renders are built with the actual stone, veneer and fabric samples — not approximations. You approve exactly what you'll touch.
Fixed BOQ, Zero Hidden Costs
The bill of quantities is locked to the approved 3D. If it isn't on the render, it isn't on your invoice.
Turnkey Execution, 6 Squads
Civil, electrical, carpentry, painting, modular and styling teams run on one schedule, one supervisor, one accountable studio.
Audit & White-Glove Handover
A room-by-room audit against the approved render. You walk into a snag-free home with a warranty file and a studio that answers the phone.
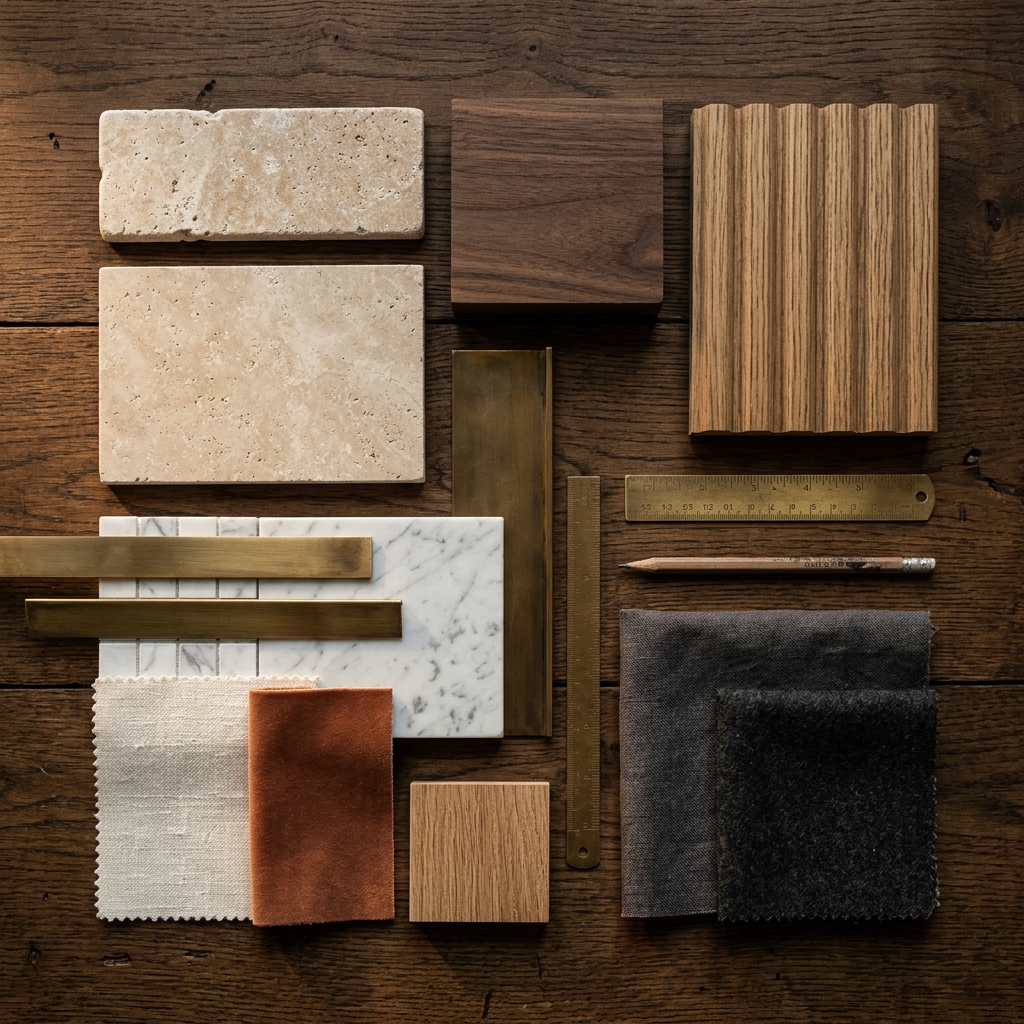
Step two, in physical form
This is what "real materials in 3D" means.
Most studios render with approximations, then hope the market has your stone. We texture your 3D with the exact travertine, veneer, brass and fabric samples you've touched — so the render you approve is a photograph of your home's future, not an artist's guess.
The objection, answered
"Every studio shows beautiful renders. How do I know the site will match?"
Because we don't ask you to trust renders — we ask you to judge results. Every project we've delivered is published as the approved render beside the finished photo, with an honest caption about lighting, site surprises and change requests. Materials, timelines and budgets stay on record too.