City
Lucknow
On site
154 days
Scope
₹25L–50L
Area
3,800 sq ft
The proof
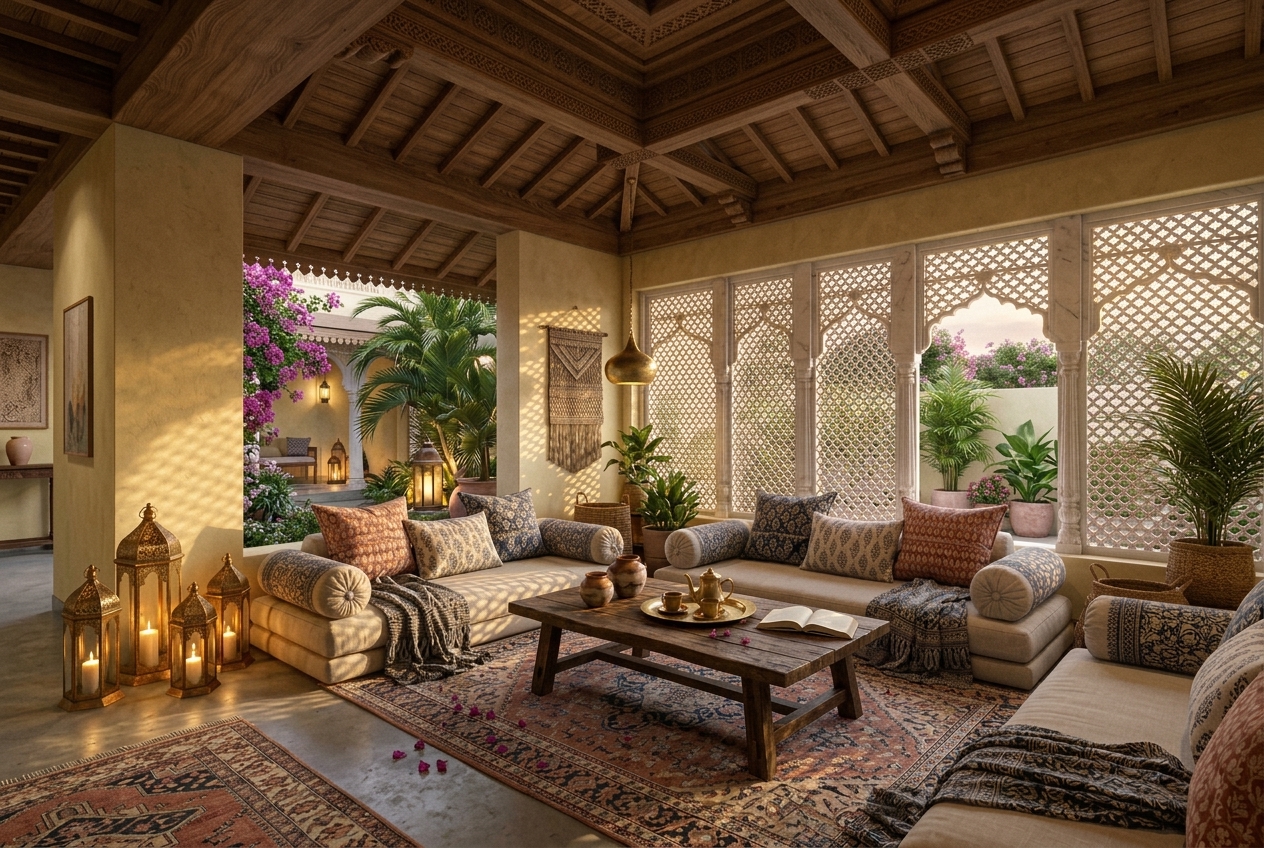
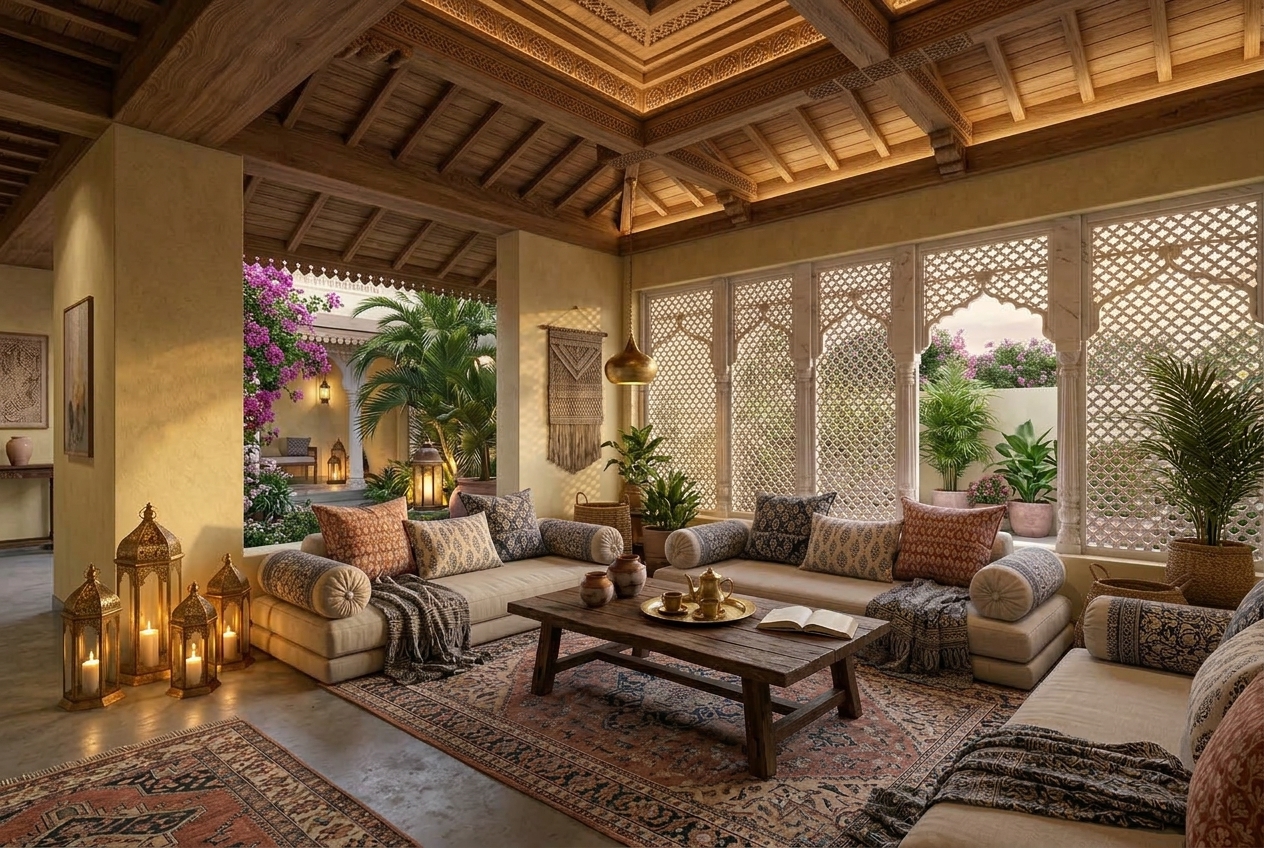
The render you approved. The home you'd walk into.
Drag the handle to compare — left is the 3D, right is reality.
The jaali carving took three weeks longer than the render schedule promised; karigars don't rush, and we don't ask them to. The block-print textiles read softer in person than on screen — better, we think. Old-building surprises: zero, this was a new build.
The brief
A Lucknow villa where Awadhi craft meets modern comfort — jaali screens, lime plaster and a handcrafted teak ceiling over low, layered seating in terracotta and indigo.
Honest caption
The jaali carving took three weeks longer than the render schedule promised; karigars don't rush, and we don't ask them to. The block-print textiles read softer in person than on screen — better, we think. Old-building surprises: zero, this was a new build.
Materials
Your project