City
Navi Mumbai
On site
96 days
Scope
₹25L–50L
Area
2,300 sq ft
The proof
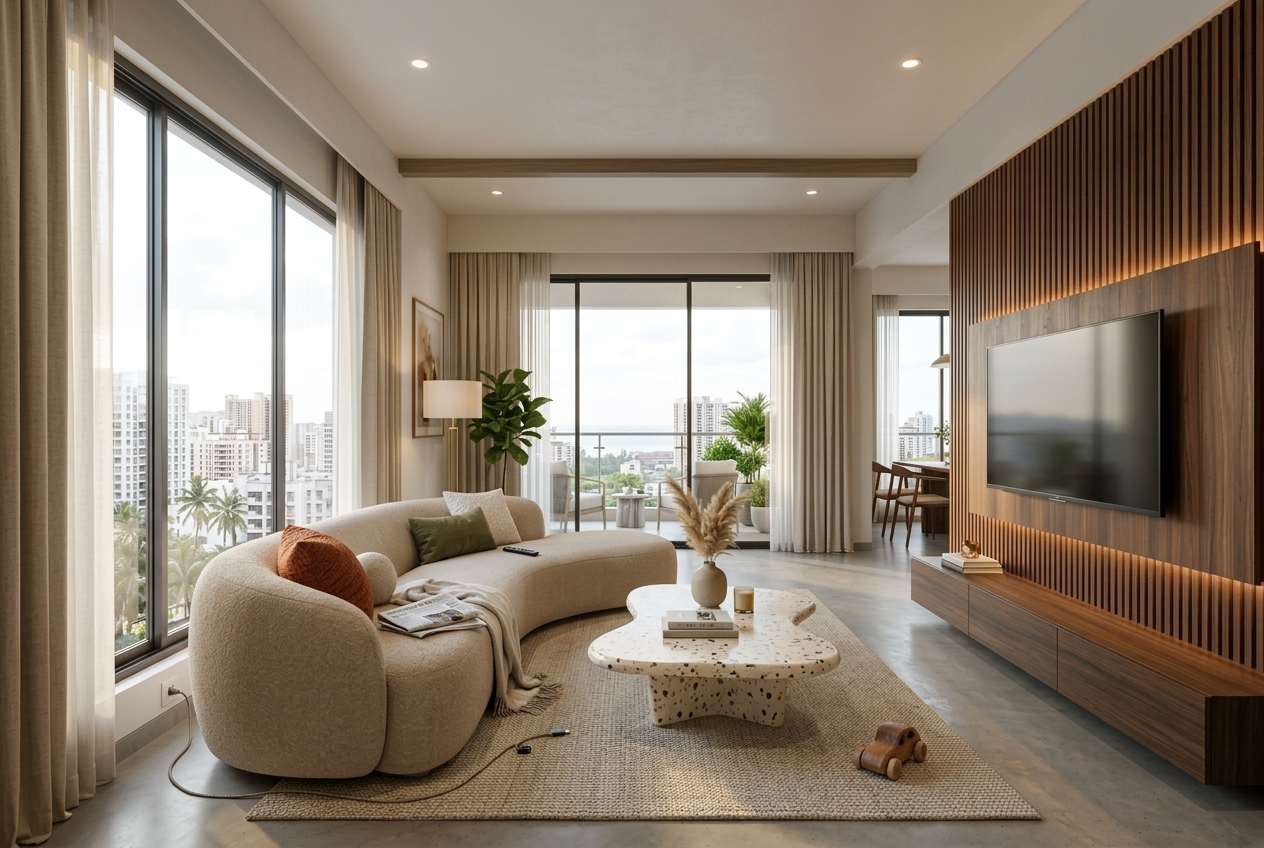
The render you approved. The home you'd walk into.
Drag the handle to compare — left is the 3D, right is reality.
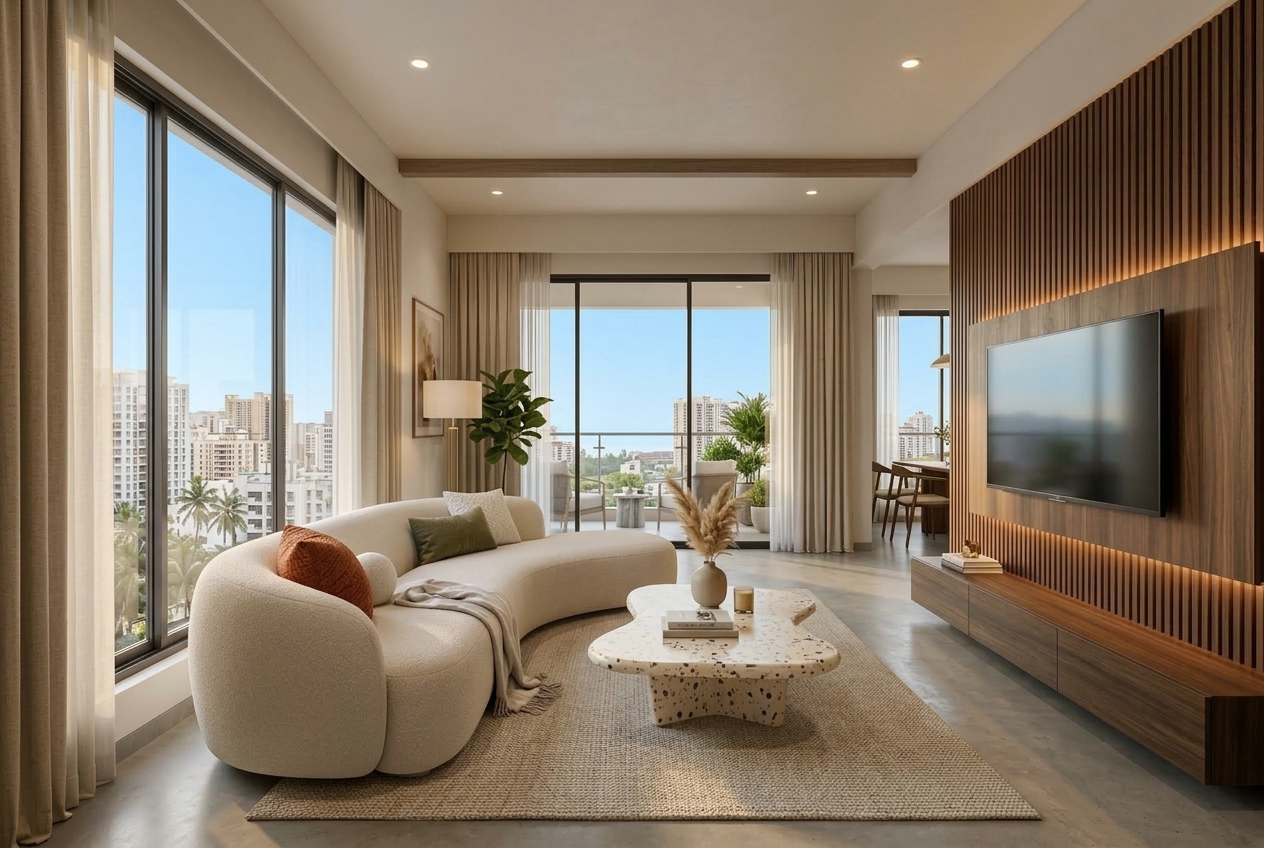
Site plumbing in this 2012 building forced the crockery unit 90mm left of the render. You can spot it if you know — the family says they can't. The terrazzo mix was picked in person; the render used the second-choice sieve.
The brief
A young family's 3BHK opened into one continuous linen-and-walnut living space — curved seating, terrazzo tables and light that moves across Palm Beach Road all day.
Honest caption
Site plumbing in this 2012 building forced the crockery unit 90mm left of the render. You can spot it if you know — the family says they can't. The terrazzo mix was picked in person; the render used the second-choice sieve.
Materials
Your project