City
Mumbai
On site
150 days
Scope
₹50L+
Area
Large-format apartment
Approved 3D · site photos to follow
The views the client signed off. Reality arrives at handover.
Every render below will be published beside its finished-site photograph — including anything that moved.
3D · Approved01Living room
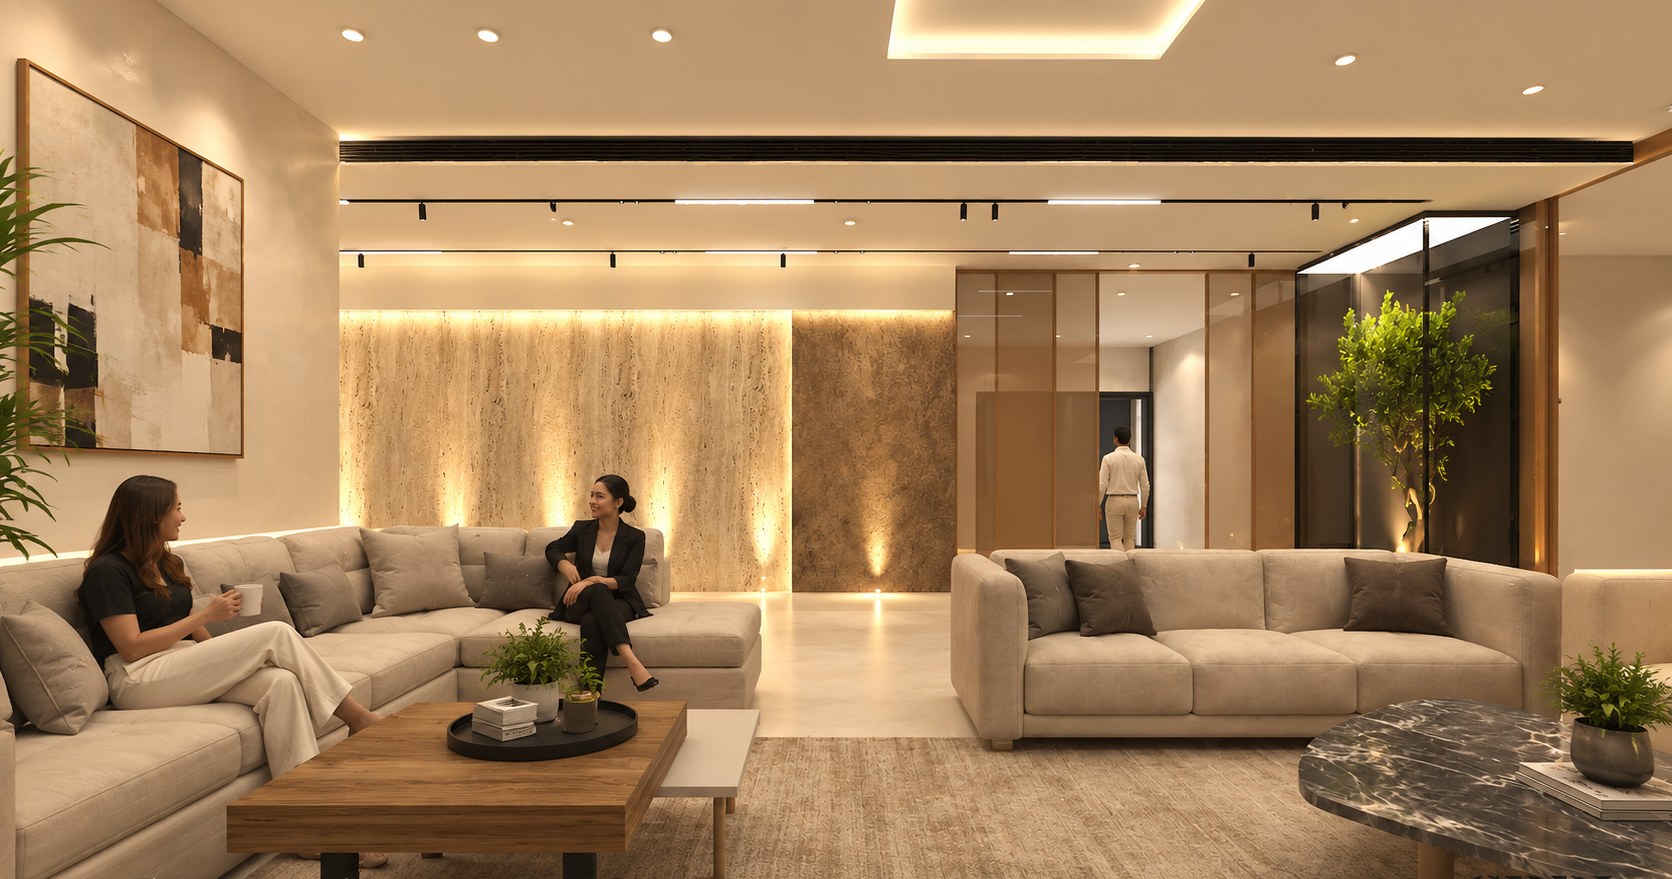
Two facing sofas under a floating light slot, back-lit travertine behind.
 3D · Approved
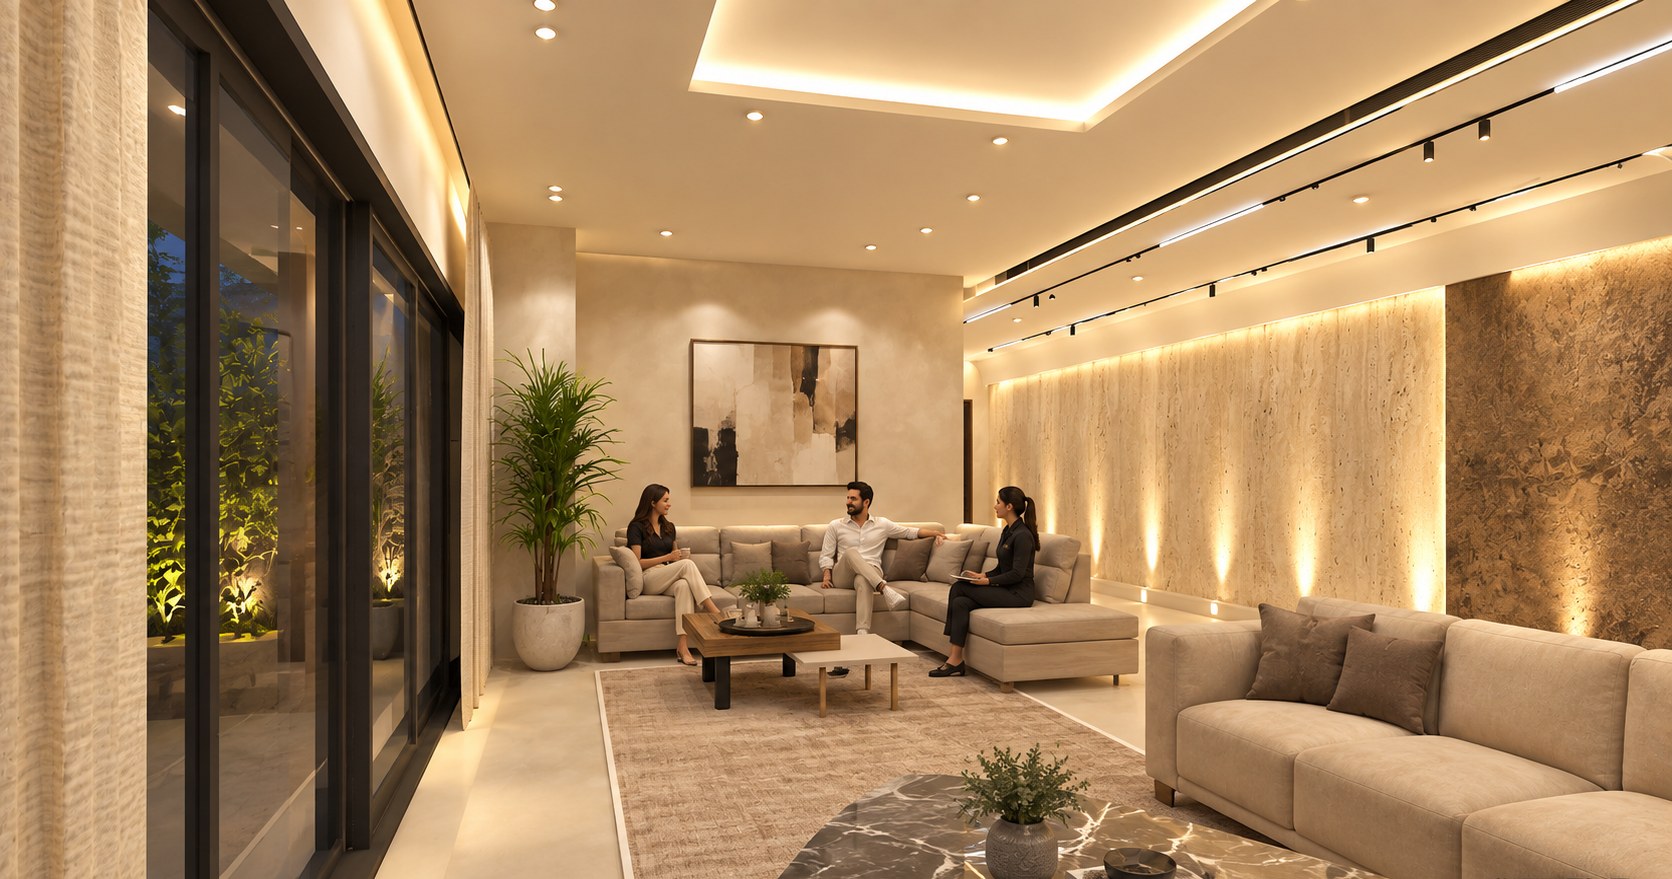
02Family lounge
Full-height glazing onto the planted court; travertine and raw stone on the long wall.
 3D · Approved
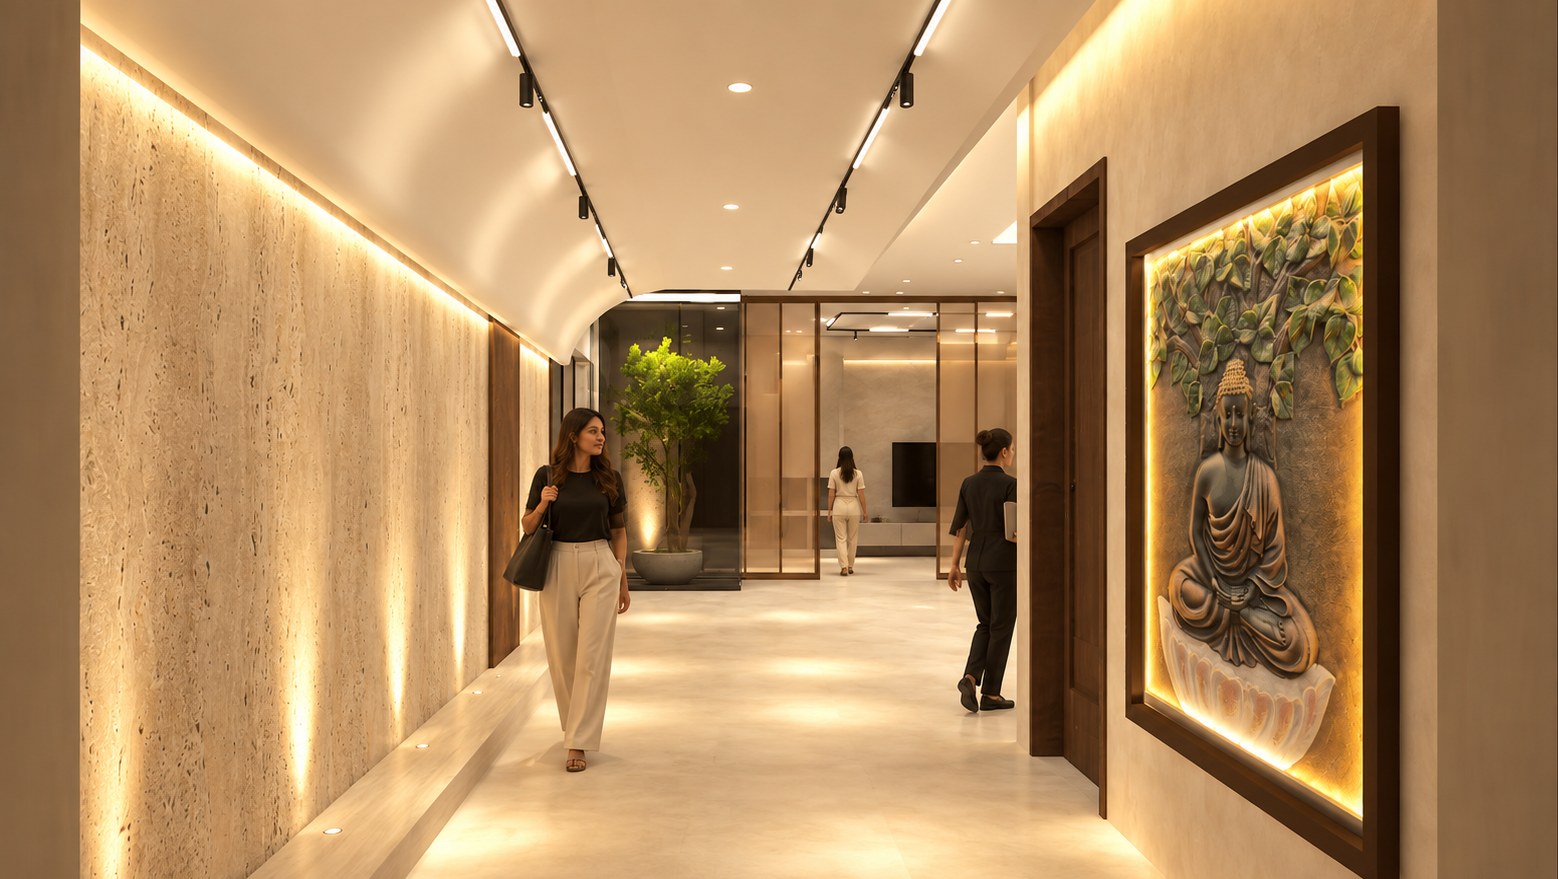
03Entrance corridor
Grazed travertine, track lighting and a back-lit Buddha relief in a walnut frame.
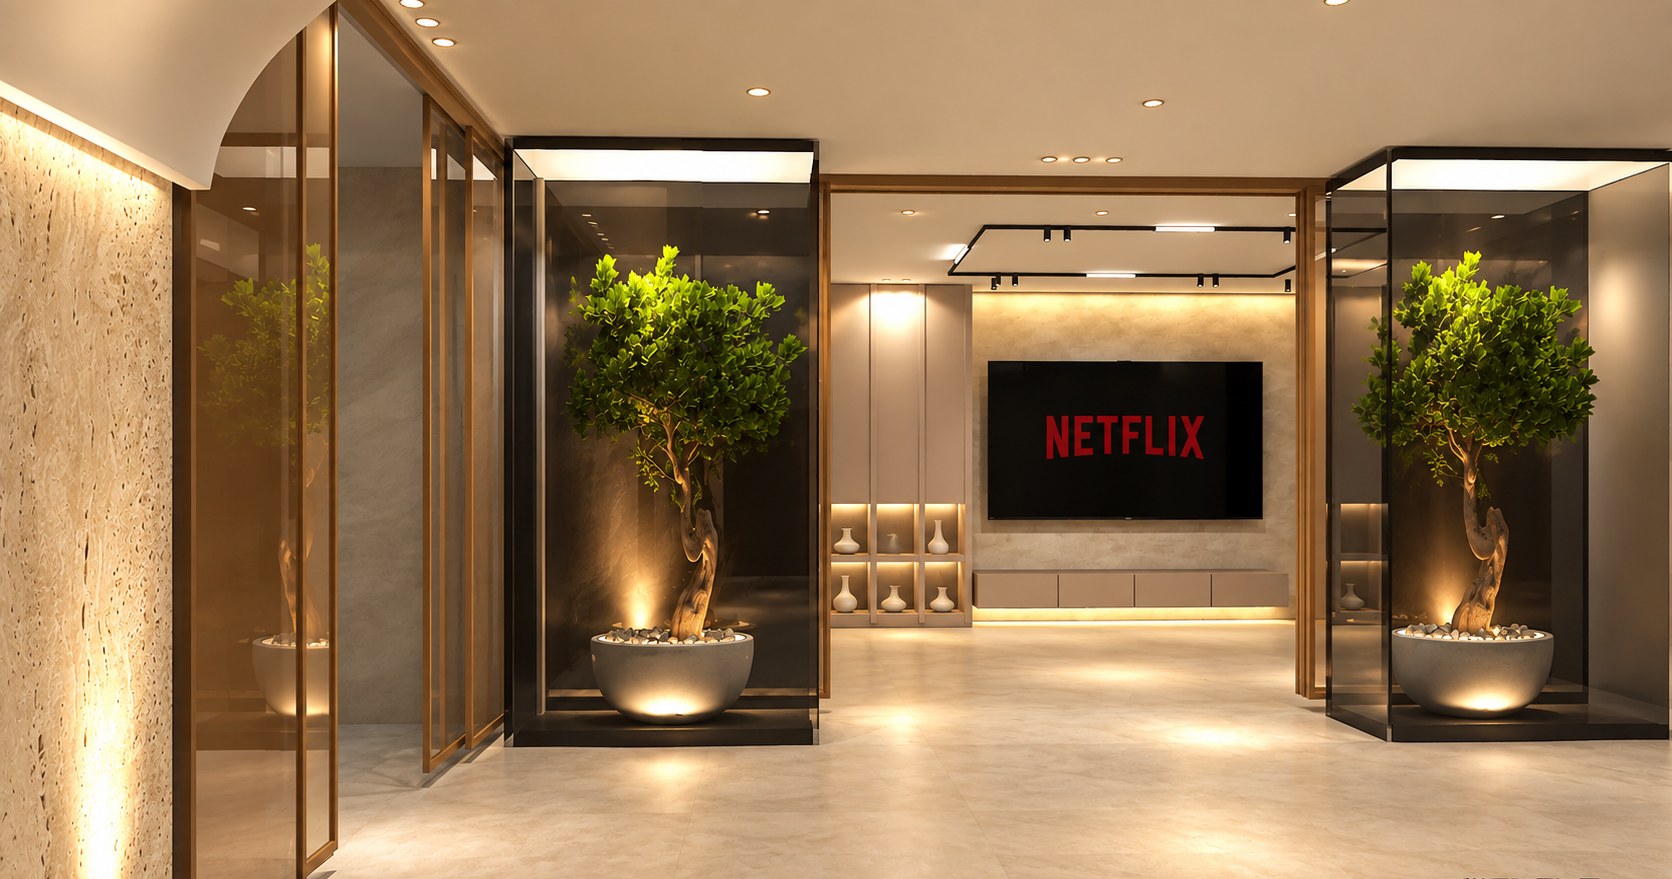 3D · Approved
04Vitrine lobby
Smoked-glass bonsai vitrines with brass frames mark the turn into the media wall.
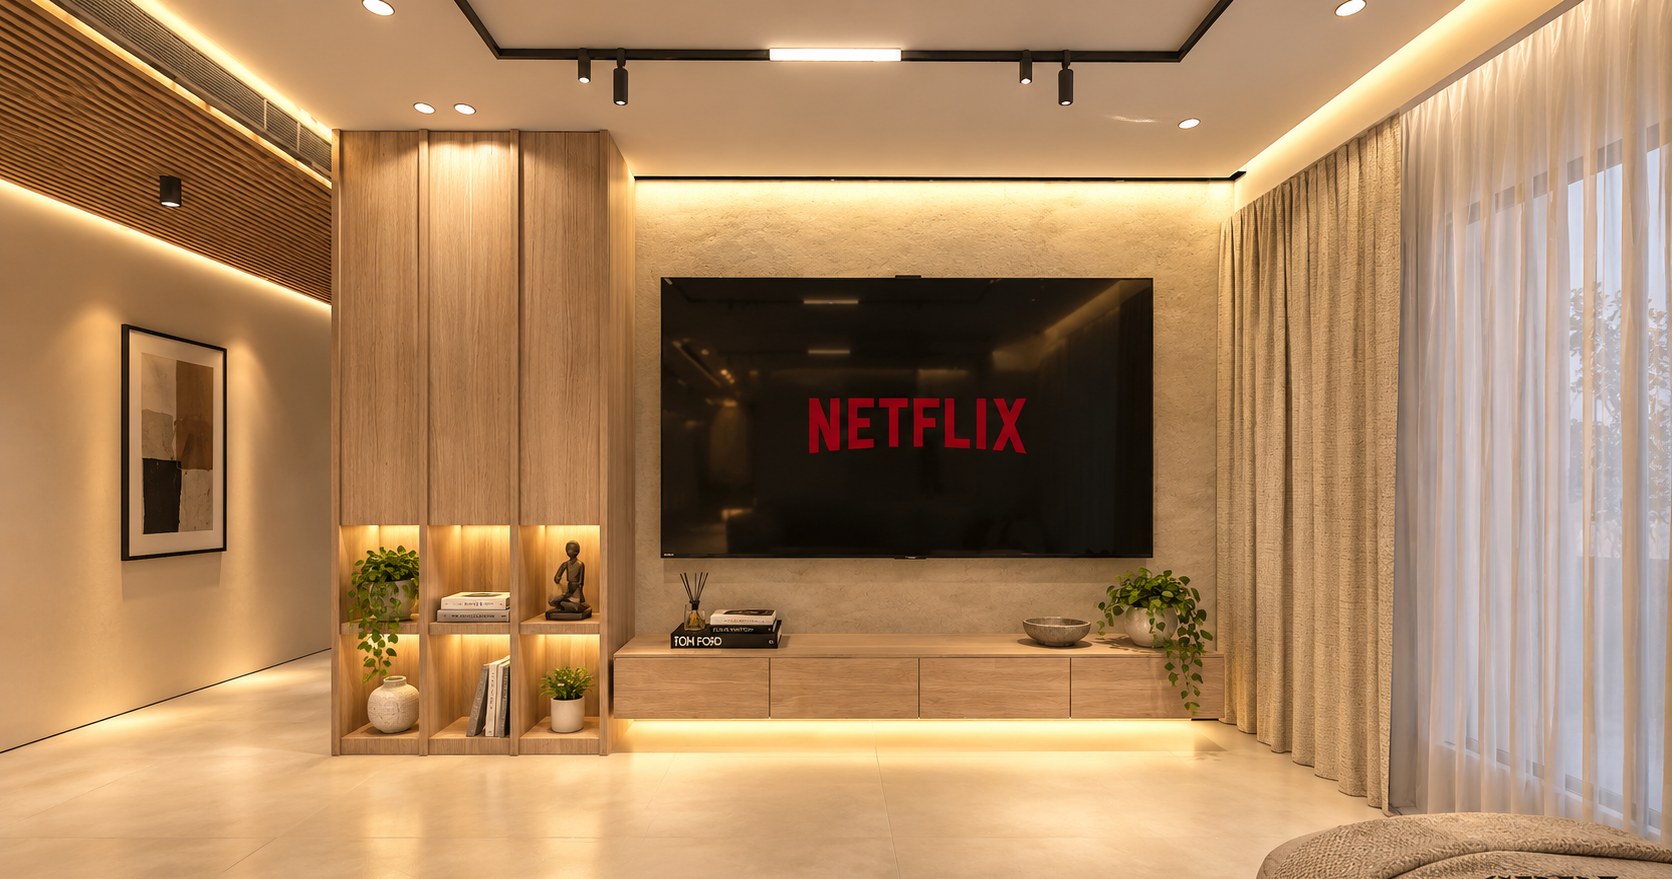 3D · Approved
05Media wall
Fluted oak display column with lit niches beside a lime-plaster TV wall.
The brief
A family home planned as one long, warm sequence: an entrance corridor of grazed travertine leading past a back-lit Buddha relief, a lobby of smoked-glass bonsai vitrines, and a double-sofa living room that opens onto a planted courtyard — all tied together by one continuous line of light.
Honest caption
These are the client-approved 3D views; the site is in execution. We will publish the finished-site photographs beside each render at handover — including anything that moved. Watch this page.
Materials
Your project