City
Thane
On site
90 days
Scope
₹25L–50L
Area
2 BHK · Hiranandani Estate
The proof
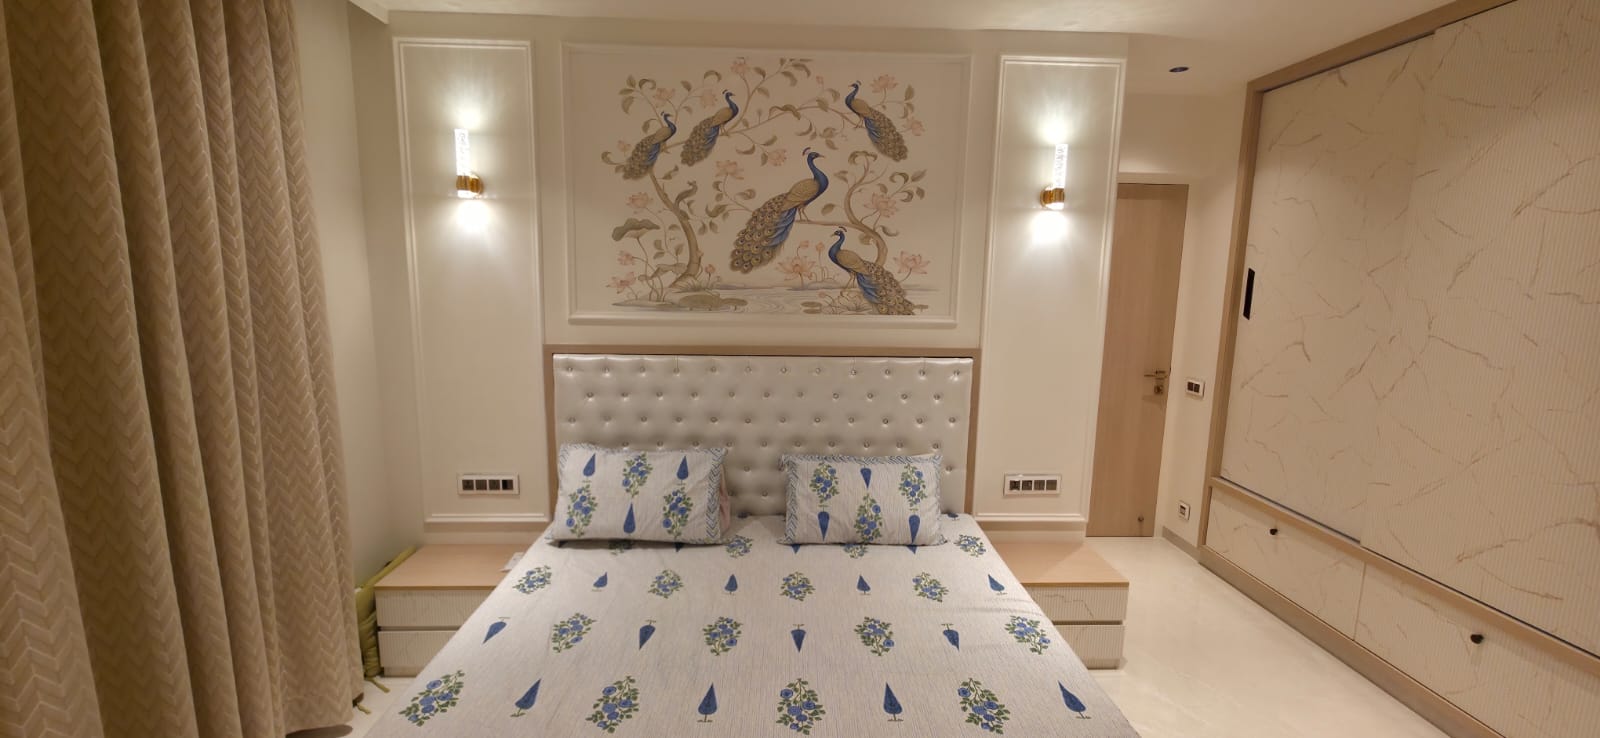
The render you approved. The home you'd walk into.
Drag the handle to compare — left is the 3D, right is reality.
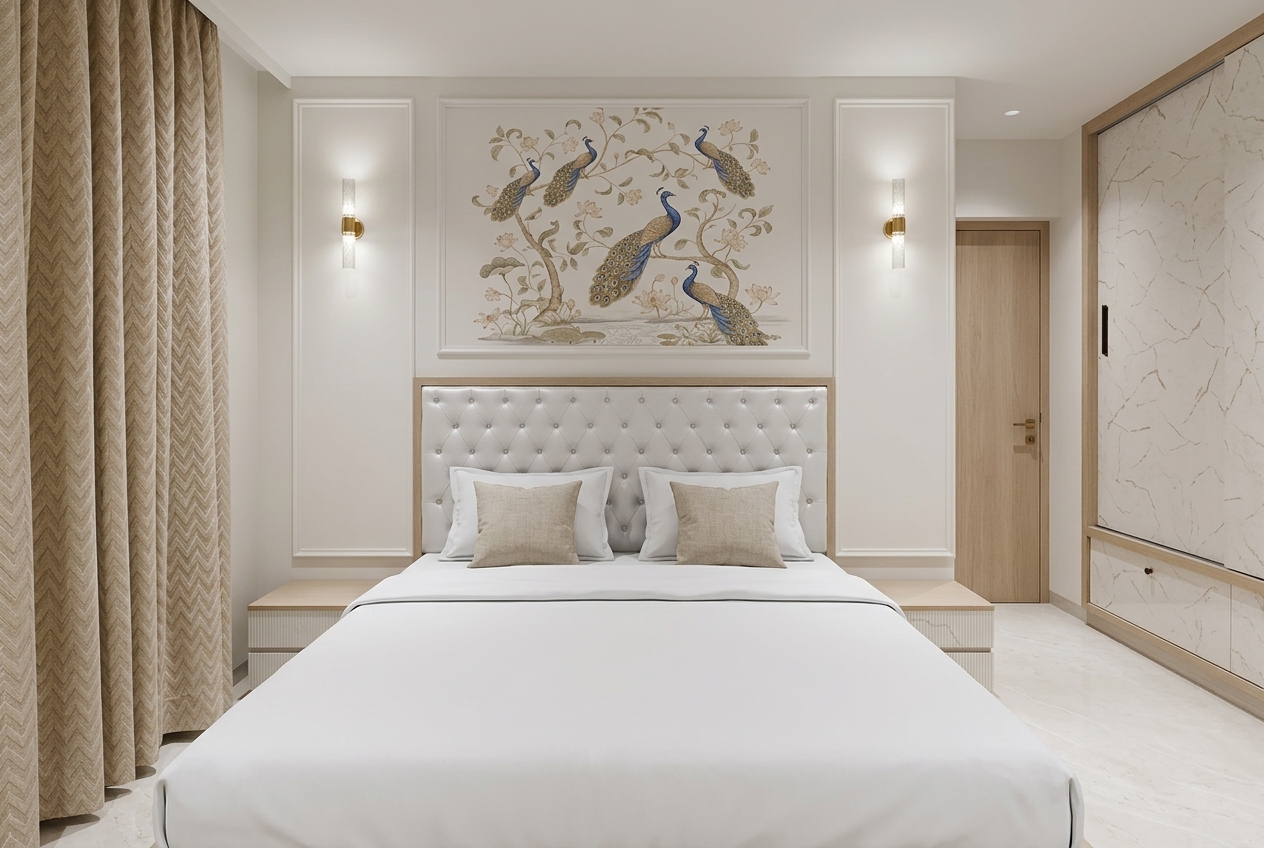
Photographed on handover day, as the family moved in — the printed bedsheets, framed photographs and shoes by the door are theirs, not styling. Switch plates sit exactly where the electrical drawings put them, which is why they appear in the photos and not in the renders. Panels, mouldings, murals and wardrobes match the approved 3D.
Room by room
Every room, checked against its render.
02Second bedroom
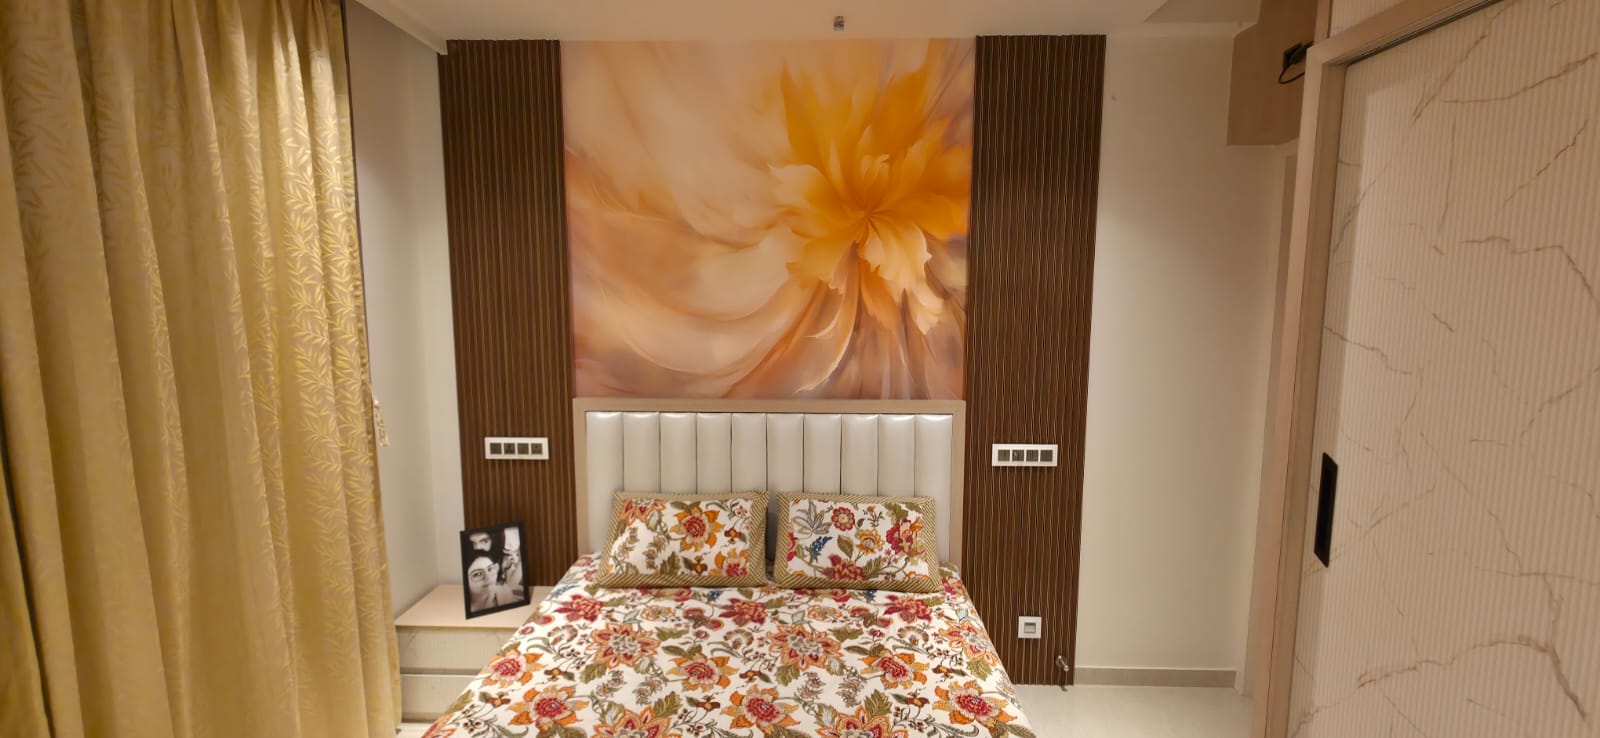
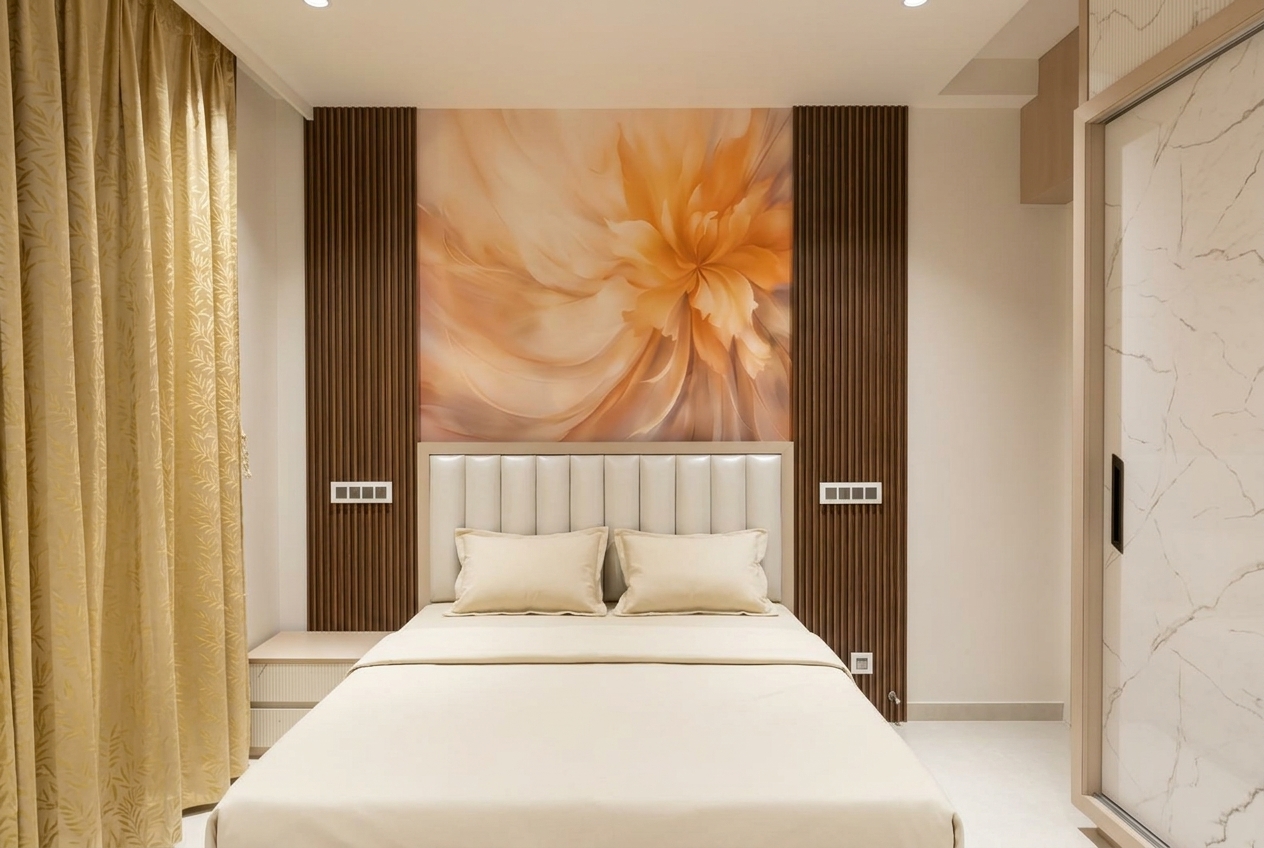
Peach floral mural between walnut fluted panels; the client chose the floral bedding themselves.
03Entrance foyer
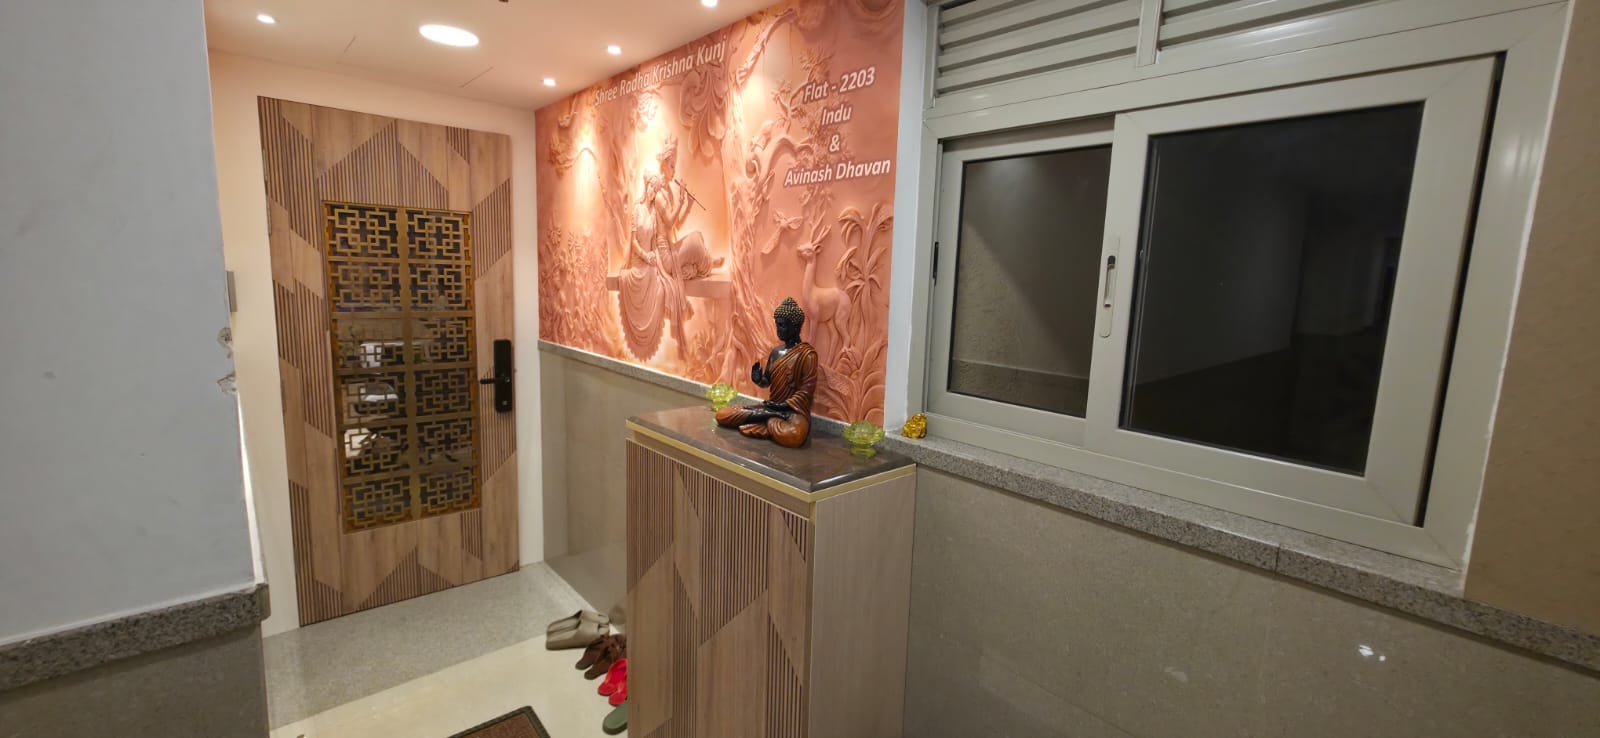
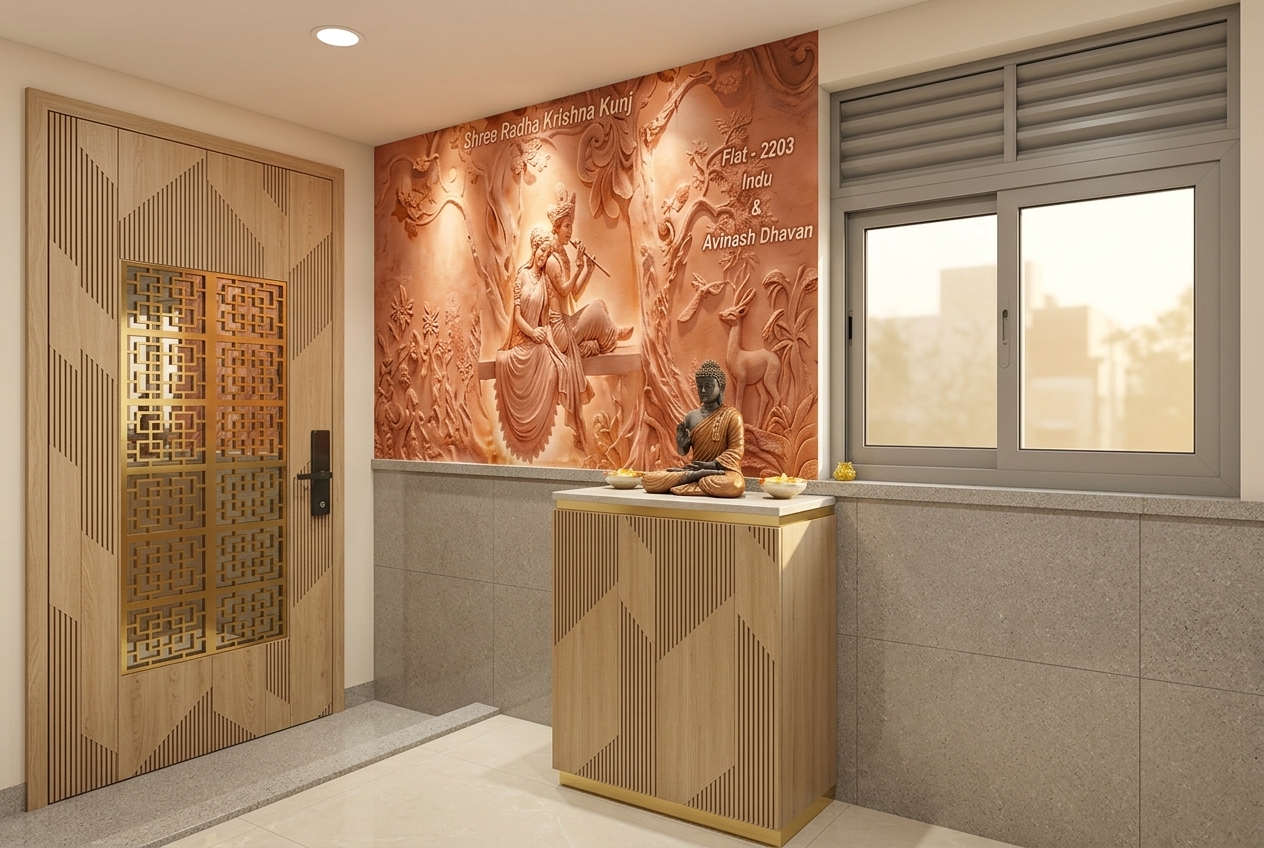
Terracotta relief mural, chevron-veneer door with brass jaali, fluted shoe cabinet with stone top.
04Guest bedroom
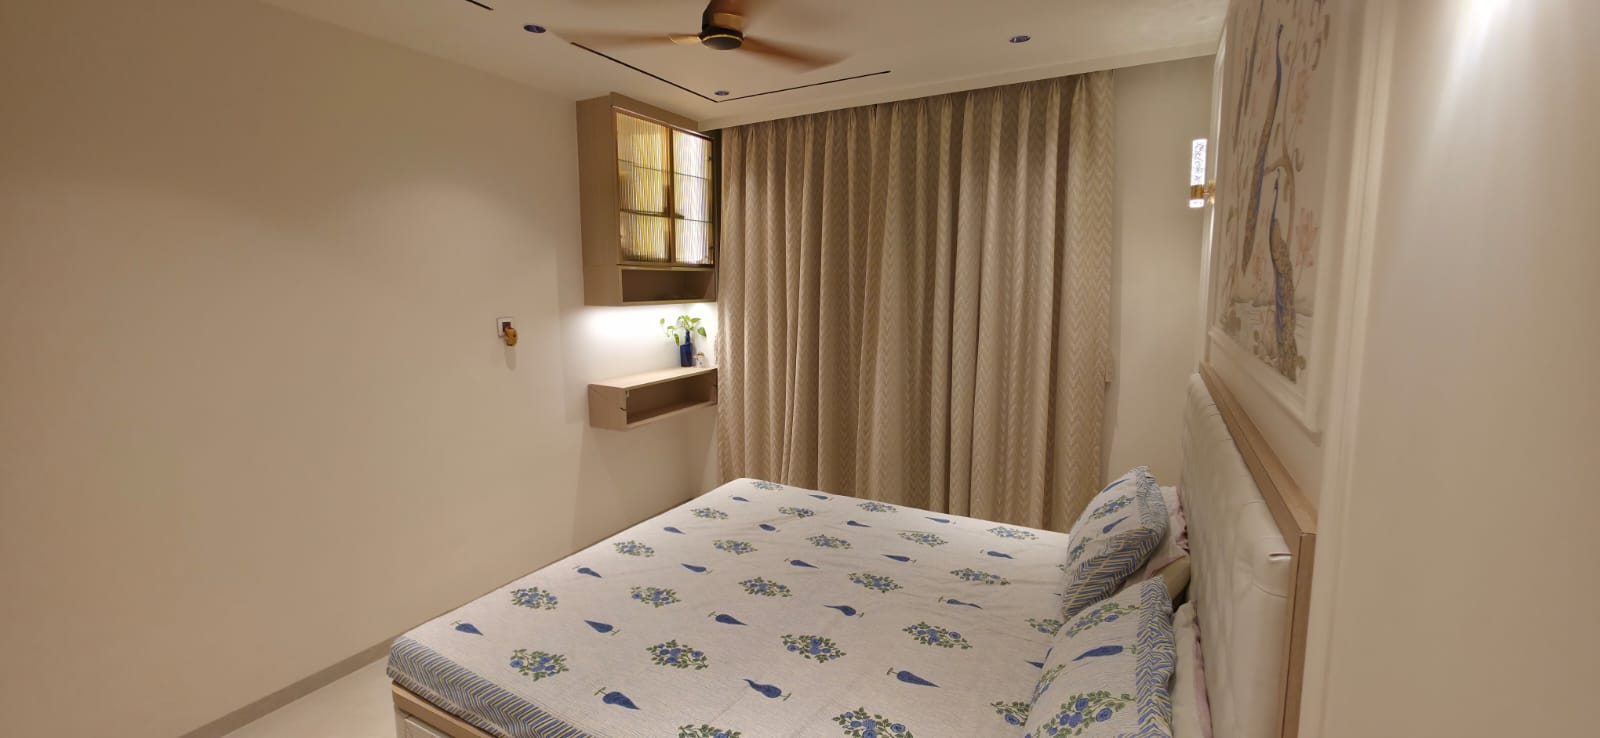
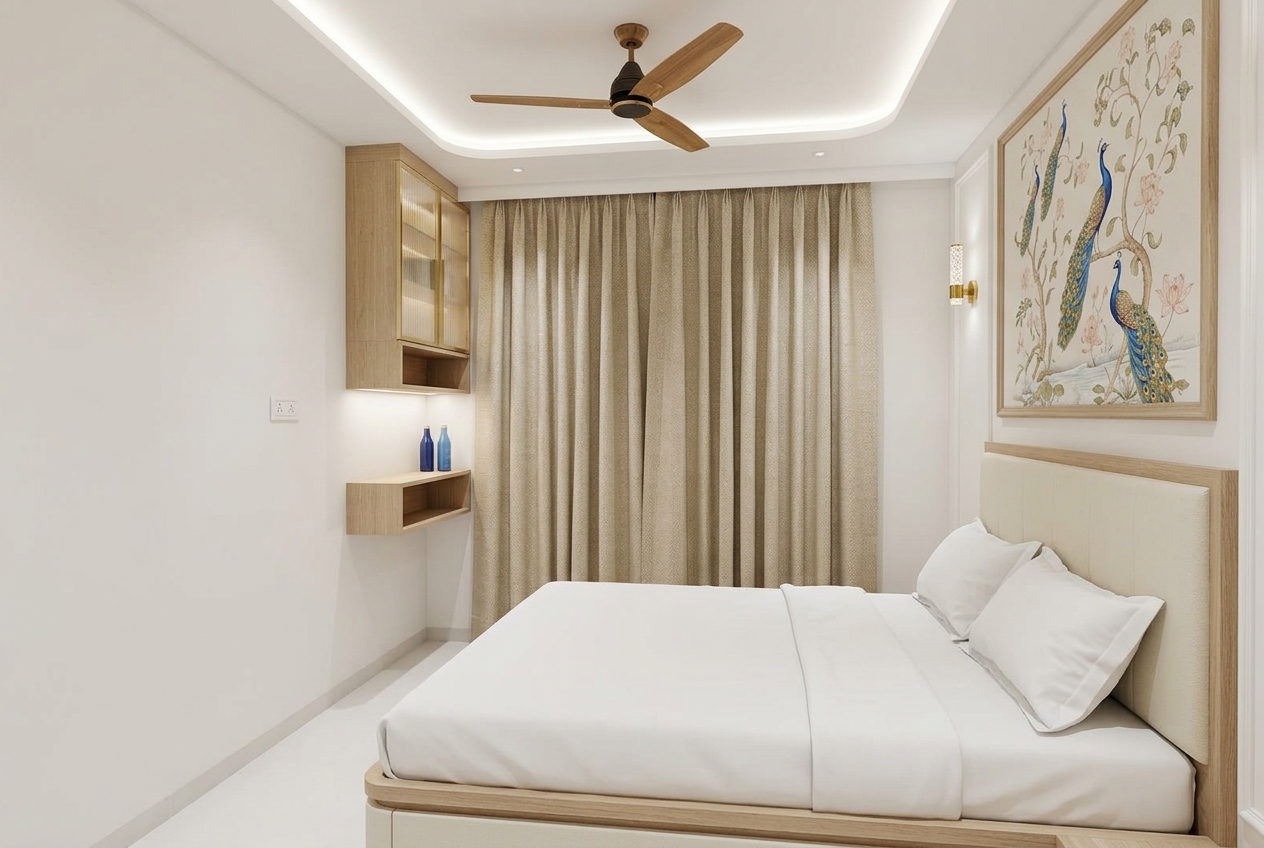
Cove ceiling, backlit oak shelf unit with fluted glass, and the peacock panel carried through.
05Wardrobe wall
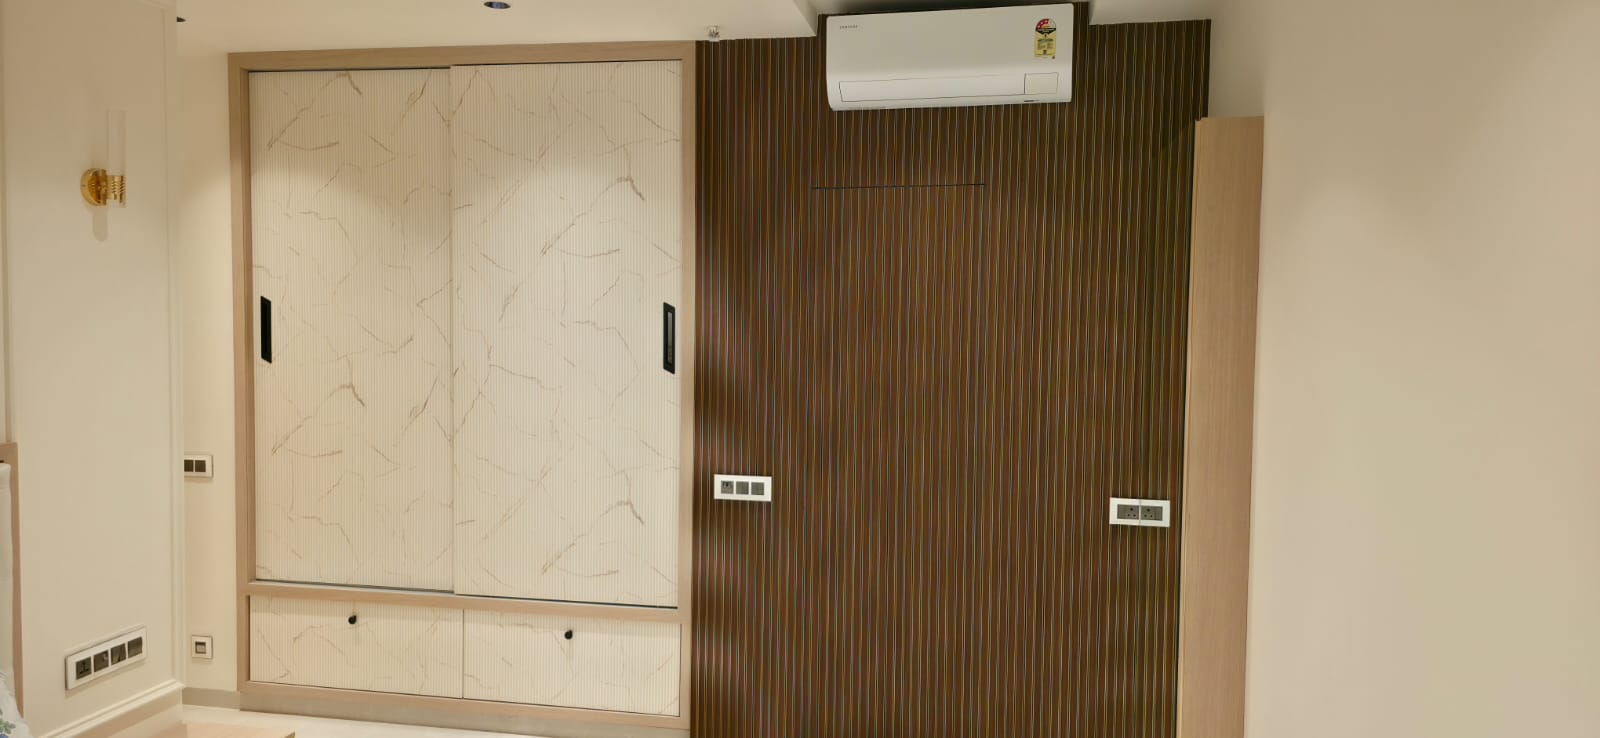
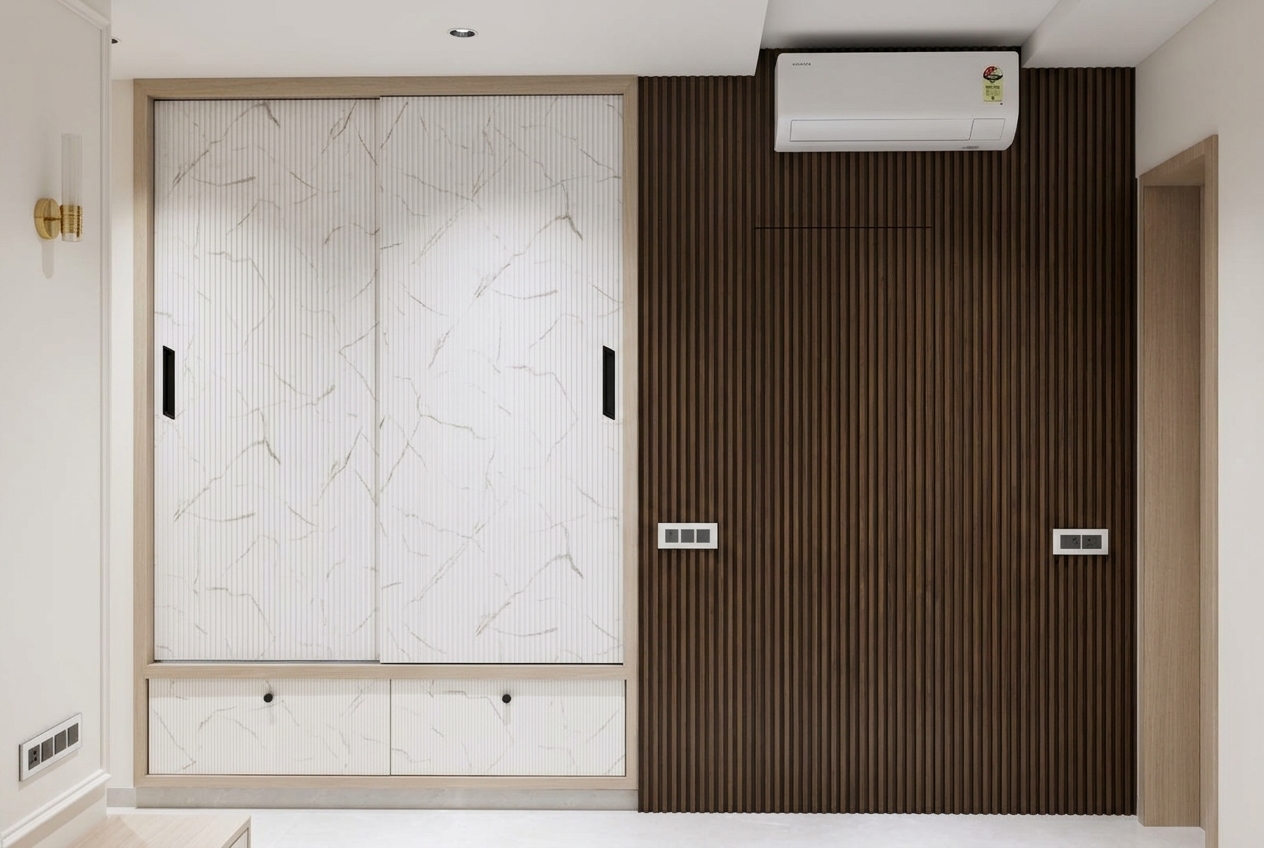
Marble-finish fluted sliders in an oak frame beside a walnut fluted wall that hides the bathroom door.
The brief
A 2 BHK in Hiranandani Estate, Thane, where every room got its own story: a peacock chinoiserie master bedroom with moulded panels and brass sconces, a second bedroom built around a peach floral mural between walnut flutes, and an entrance foyer with a terracotta Radha-Krishna relief and a brass-jaali main door.
Honest caption
Photographed on handover day, as the family moved in — the printed bedsheets, framed photographs and shoes by the door are theirs, not styling. Switch plates sit exactly where the electrical drawings put them, which is why they appear in the photos and not in the renders. Panels, mouldings, murals and wardrobes match the approved 3D.
Materials
Your project